If you are planning a custom home in WaterColor, one decision can shape everything that follows: whether you assemble separate professionals yourself or work with one coordinated team. In a community known for detailed design standards, formal review steps, and county permitting requirements, that choice affects your timeline, communication, and peace of mind. The good news is that with the right approach, you can move through the process with more clarity and fewer handoffs. Let’s dive in.
Why WaterColor requires a thoughtful plan
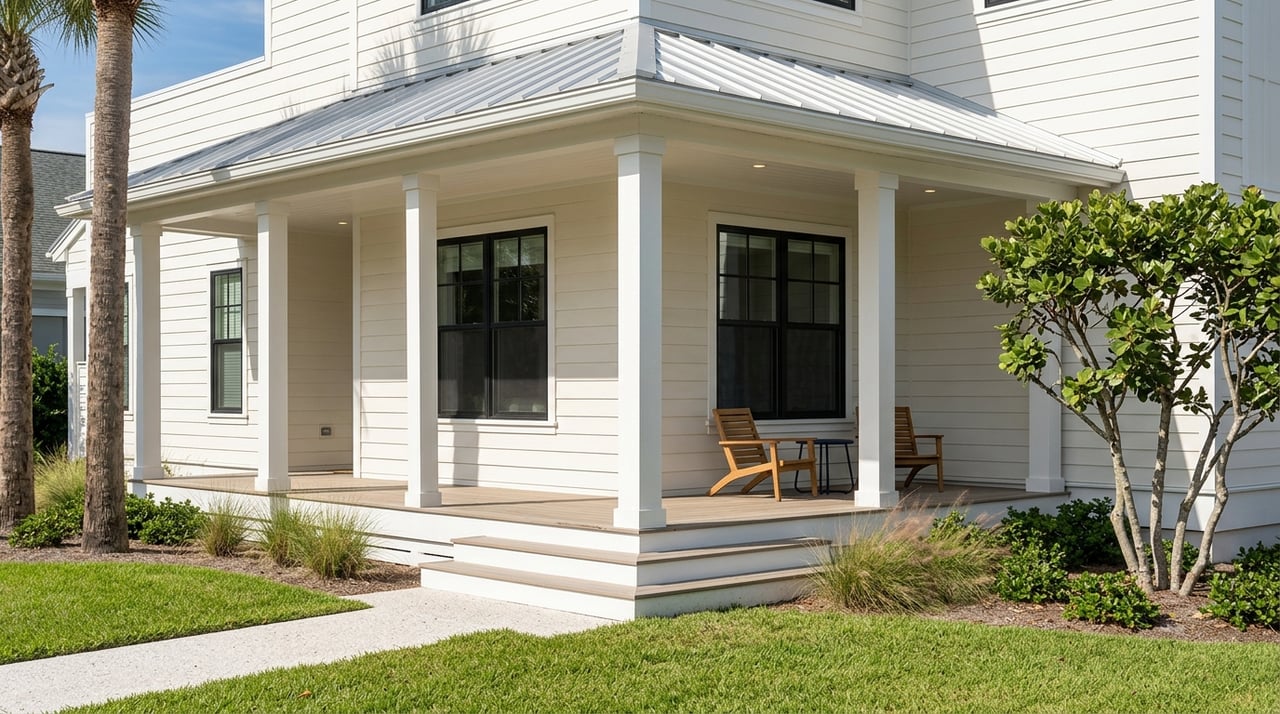
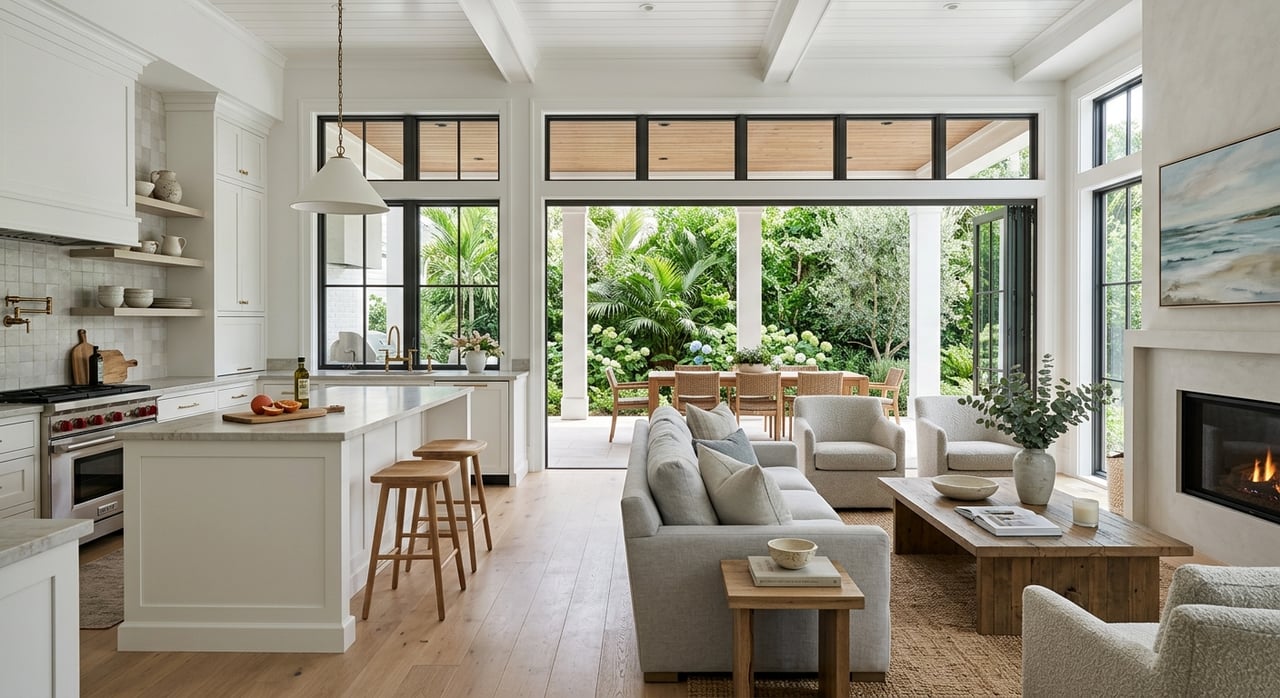
WaterColor is a 500-acre community in Santa Rosa Beach set between the Gulf of Mexico and a coastal dune lake. Its design guidelines emphasize elegantly scaled homes, coastal and Florida vernacular influences, and architecture that fits naturally into the landscape while staying visually harmonious with nearby homes.
That means a custom build here is not only about your floor plan or finish selections. It is also about how your home fits the larger community vision. From the start, you need a design and construction plan that respects WaterColor’s standards and keeps each step moving in the right order.
How WaterColor review works
In WaterColor, design review is a major part of the building process. The community’s guidelines state that approvals are based on compliance, workmanship and materials, harmony with the surrounding community, the effect on neighboring property, and other aesthetic judgments.
Before a formal submission is made, the process begins with an initial meeting with the architectural consultant. That meeting is intended to clarify the design philosophy, lot criteria, and review procedures, which can help you and your team avoid early misunderstandings.
The review process is also iterative. The consultant and architect exchange reports until the submission is complete and ready for Design Review Board consideration, and the Design Review Board only reviews submissions that have already been certified by the consultant.
Another important point is who can submit. WaterColor states that submittals to the Design Review Board are accepted only from approved architects or designers and approved landscape architects or designers. The community also publishes preferred professionals, including architects, builders, landscape architects, and pool builders.
Why one team can make the process smoother
When a community has multiple checkpoints, a single design-build team can simplify the experience. Instead of you acting as the go-between for a designer, builder, landscape professional, and review consultant, one coordinated team can keep the moving parts aligned.
In practical terms, that can mean your architecture, budgeting, submittals, revisions, and field supervision stay connected from day one. In WaterColor, where early design choices affect approval timing and later permit steps, that kind of alignment matters.
Design-build is widely understood as an integrated approach where design and construction are handled by one entity. The core benefit is simple: communication becomes more direct, responsibilities are clearer, and there are fewer opportunities for details to get lost between separate parties.
For homeowners, that often translates into a more predictable experience. You have one primary point of responsibility, one team managing revisions, and one process that connects concept, pricing, approvals, and construction.
Where Boswell Builders fits
Boswell Builders is a family-operated design-and-build firm based on Florida’s Emerald Coast, with in-house design capability and owner-led construction supervision. For a WaterColor custom home, that integrated model is especially helpful because the community expects thoughtful design coordination and a disciplined approval path.
With one team handling design leadership and construction oversight, your project can move forward with fewer disconnects between vision and execution. That is valuable whether you are building a second home, a primary residence, or a coastal property designed for long-term enjoyment and low-friction ownership.
Just as important, Boswell Builders focuses on custom and semi-custom single-family coastal homes in communities like WaterColor. That local, community-specific knowledge supports a process that is both design-aware and practical.
WaterColor approval comes before county permitting
A custom home in WaterColor does not move straight to construction once the design feels complete. The project must clear both community review and Walton County permitting, and the order matters.
According to WaterColor’s guidelines, the owner may apply to Walton County for a building permit only after final approval is issued by the community reviewer. Construction can begin only after the county permit is issued.
Walton County’s Building Division handles building permits, plans review, inspections, mobile-home permitting, and contractor licensing. The county also notes that the 2023 Florida Building Code took effect on January 1, 2024.
The county describes the review process as two steps. Planning review comes first, then structural permitting. Walton County says planning review typically takes about two to three weeks and continues until the final permit or Certificate of Occupancy is issued.
That sequence is one more reason why coordination matters. If your design team, builder, and required consultants are not aligned, the project can lose time at the handoff between community approval and county review.
Coastal documentation matters in Walton County
Because WaterColor is in a coastal setting, permit requirements can include more than a standard house plan set. Walton County’s checklist states that one- and two-family dwellings in the coastal construction zone require signed-and-sealed plans from a Florida registered architect or engineer.
The county also requires a Walton County wind-load statement. If the property is in a flood zone, a flood-zone statement is also required.
These are not small technicalities to sort out late in the process. They affect how drawings are prepared, who stamps them, and whether your permit package is complete when it reaches the county.
A coordinated team helps here by keeping site conditions, engineering needs, and permit documentation tied together from the beginning. That reduces the chance of rework or delays caused by missing items.
Timing is important from the start
WaterColor approved applications are valid for one year. If construction has not started within that period, the owner must reapply.
That deadline makes early planning more important than many buyers realize. If a project spends too long bouncing between separate professionals, owner decisions come slowly, or revisions are not managed tightly, the approval window can become a real issue.
An integrated team can help keep momentum by organizing decisions in the right order and carrying them through approvals and into construction. Clear owner responses matter too, especially when drawings, revisions, and permits are all connected.
Budgeting should include community review costs
When planning a custom build in WaterColor, your budget should account for more than design and construction. The community’s Design Review Board materials include a fee schedule as well as a non-refundable construction management fee that must be addressed before approval.
These costs are part of building in a highly structured community. They should be treated as standard planning items, not surprise expenses.
A well-organized design-build process can help you see those costs early and place them in the wider project budget. That creates a clearer picture before the project advances too far.
Questions to ask before choosing your team
If you are comparing builders or deciding how to structure your project, a few questions can help you evaluate fit.
- Who on the team can handle WaterColor submittals through approved design professionals?
- Who coordinates the initial meeting with the architectural consultant, the revision cycle, and Design Review Board preparation?
- How will landscape design and any related submittals be managed alongside the home design?
- What is the plan for county permit documents, including coastal-zone requirements, wind-load documentation, and flood-zone notes if applicable?
- How will the team help keep the one-year approval window from expiring?
- What owner decisions need to happen quickly to avoid delays later?
- What documents are required at the end of the project before the home can be occupied?
These questions matter because WaterColor is not a place where you want to improvise the process. The more connected the team is, the easier it becomes to keep your project on course.
What has to happen before move-in
The end of the project has its own checklist. WaterColor requires final survey documents, as-built drawings, and a county Certificate of Occupancy before the compliance officer issues a Certificate of Process Completion.
The community also states that no residence may be occupied until both WaterColor final approval and the Walton County Certificate of Occupancy are in place. In other words, finishing construction is not the same as being ready to move in.
This final phase is another place where one coordinated team can help. When construction supervision, documentation, and closeout steps are managed together, it is easier to move toward completion without loose ends.
The case for one team in WaterColor
Planning a custom build in WaterColor is about more than creating a beautiful coastal home. It is about moving through a structured process with the right professionals, the right sequence, and the right level of coordination.
In a community with approved-firm expectations, formal design review, county permitting, and occupancy requirements tied to both community and county approval, one team is not just convenient. It is often the clearest way to reduce friction and protect your timeline.
If you want a design-build partner with local knowledge, in-house design leadership, and owner-led oversight, Boswell Builders can help you plan a WaterColor custom home with a process that feels more connected from first ideas to final completion.
FAQs
What makes building a custom home in WaterColor different?
- WaterColor uses a formal design review process that evaluates compliance, materials, workmanship, community harmony, and other aesthetic factors before county permitting can begin.
Can any architect or builder submit plans in WaterColor?
- No. WaterColor states that Design Review Board submittals are accepted only from approved architects or designers and approved landscape architects or designers.
When can a WaterColor home apply for a Walton County building permit?
- The owner may apply for a Walton County building permit only after WaterColor’s reviewer issues final approval.
What permit items may be required for a WaterColor home in Walton County?
- For one- and two-family dwellings in the coastal construction zone, Walton County requires signed-and-sealed plans from a Florida registered architect or engineer, a wind-load statement, and a flood-zone statement where applicable.
How long is a WaterColor design approval valid?
- WaterColor approved applications are valid for one year, and if construction has not started within that period, the project must be resubmitted.
What is required before occupying a completed WaterColor home?
- A home cannot be occupied until WaterColor final approval and the Walton County Certificate of Occupancy are both in place.