Dreaming about a home that opens to fairway views, filtered sunlight, and easy outdoor living? If you are exploring golf course homes in Kelly Plantation, the design details matter just as much as the location itself. The right plan can help you enjoy open sightlines, protect privacy, and create a home that feels fully connected to this coastal community. Let’s look at what makes golf course home design in Kelly Plantation so distinct.
Why Kelly Plantation Design Feels Different
Kelly Plantation is a 900-acre gated community in Destin, set along Choctawhatchee Bay and planned around the golf course, lakes, natural preserves, and wooded areas. Official community materials describe nine distinct neighborhoods tied together by a shared design code, which helps each home feel individual while still supporting a cohesive overall look.
That setting creates a very specific design opportunity. You are not building in a typical subdivision with tightly repeated streetscapes. In Kelly Plantation, homes may relate to the golf course, the bay, lakes, preserves, or wooded buffers, so the best designs respond closely to the lot and its view corridors.
Golf Course Views Shape the Floor Plan
Kelly Plantation Golf Club is an 18-hole course designed by Fred Couples and Gene Bates, with 11 lakes and broad waterfront views woven through the layout. That means many homesites offer more than a simple fairway backdrop. Some lots may capture long green views, while others may also benefit from water, preserve, or layered landscape scenery.
For that reason, strong golf course home design usually starts with orientation. Living spaces, primary suites, covered porches, and large window groupings often work best when they face the most attractive open space. At the same time, the plan should avoid making the house feel too exposed to passing golf traffic or neighboring homes.
Prioritize Long Sightlines
A golf course lot gives you the chance to create a strong visual connection to the outdoors. Long sightlines from the entry through the main living area can make the home feel larger and brighter while drawing attention toward the course or preserve beyond.
In Kelly Plantation, that approach works especially well because the broader community was planned around natural features and views. A thoughtful layout can frame those features instead of competing with them.
Balance Openness With Privacy
Open views are appealing, but privacy still matters in everyday living. Kelly Plantation’s architectural guidelines make it clear that homes should protect neighboring views and privacy, and they also limit how fencing is used along golf course corridors.
Because large visual barriers are not the main solution here, privacy often comes from smart siting, layered landscaping, selective window placement, and outdoor rooms that feel sheltered without closing off the scenery. This creates a softer, more natural transition between your home and the course.
Outdoor Living Should Feel Built-In
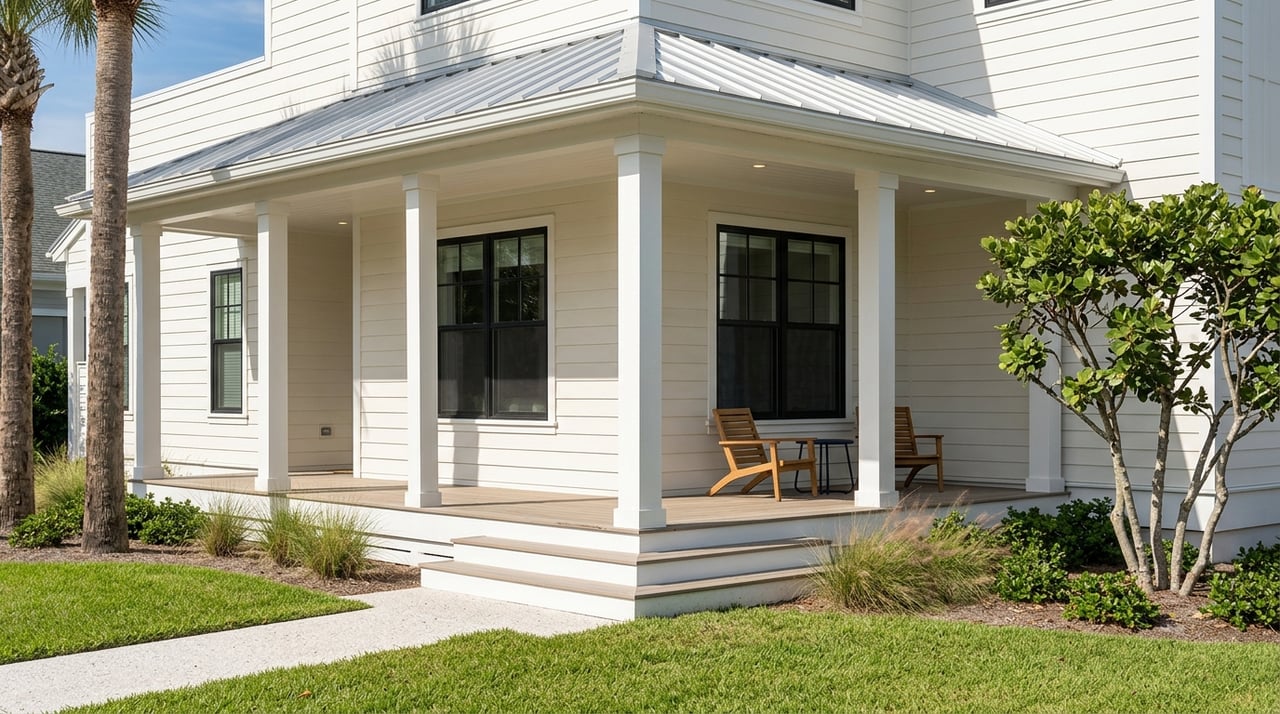
In a community like Kelly Plantation, outdoor living is not an add-on. It is part of how the home functions day to day. The architectural guidelines specifically expect screened porches, pool enclosures, and patios to look integrated with the home rather than like afterthoughts.
That is an important design cue if you want a home that feels polished and lasting. Rooflines, columns, finishes, and transitions between indoor and outdoor areas should all feel intentional from the beginning.
Screened Porches and Patios
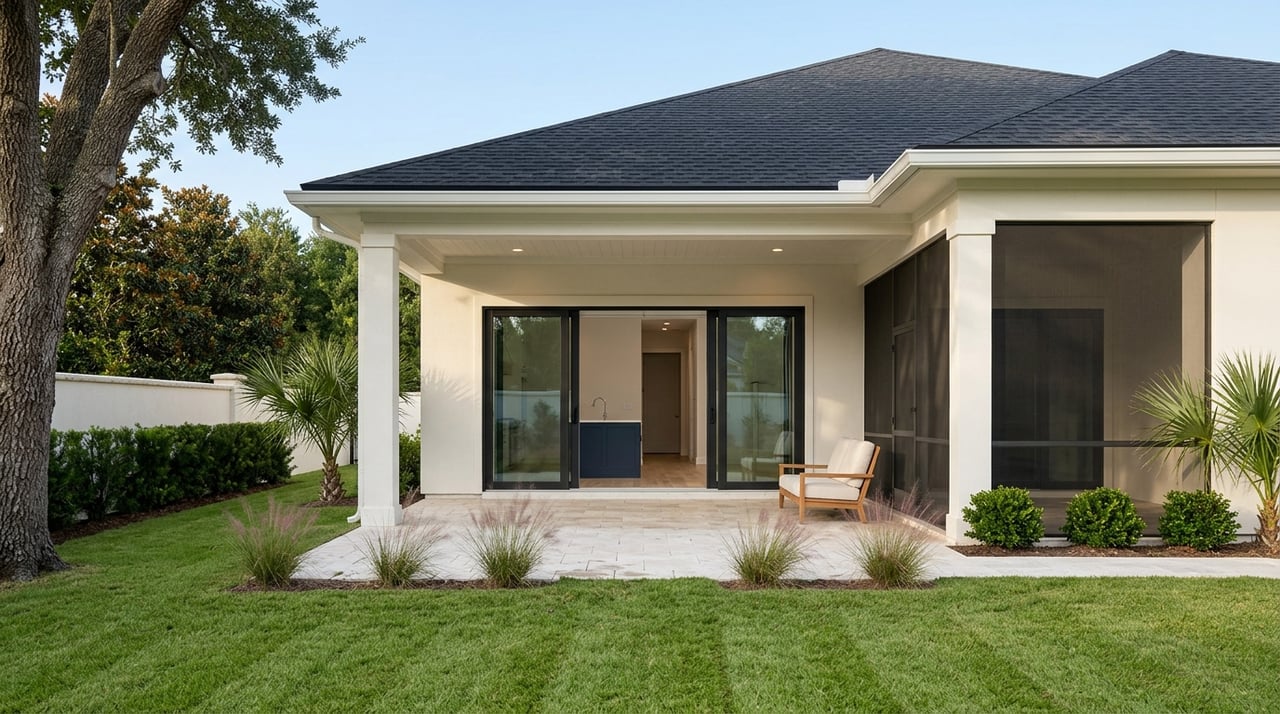
The guidelines state that screened porches must use the same roof material as the main house. Patios are generally preferred in the rear yard, while front and side yard patios are reviewed individually and are generally discouraged.
For you, that means rear-facing outdoor living spaces will usually make the most sense for both compliance and lifestyle. A covered porch overlooking the course can support dining, lounging, and year-round use while keeping the rear elevation visually strong.
Pool Enclosures and Entertaining
In some Kelly Plantation neighborhoods, screened pool enclosures require stucco or brick support columns and bronze framing details. That requirement reinforces a more finished residential appearance and helps outdoor features feel architecturally connected to the home.
This also fits the lifestyle of the community. Kelly Plantation promotes golf, dining, fishing, recreation, private events, and a wide range of social activities, so homes that support easy entertaining often feel especially well suited to the setting.
Curb Appeal Starts With Restraint
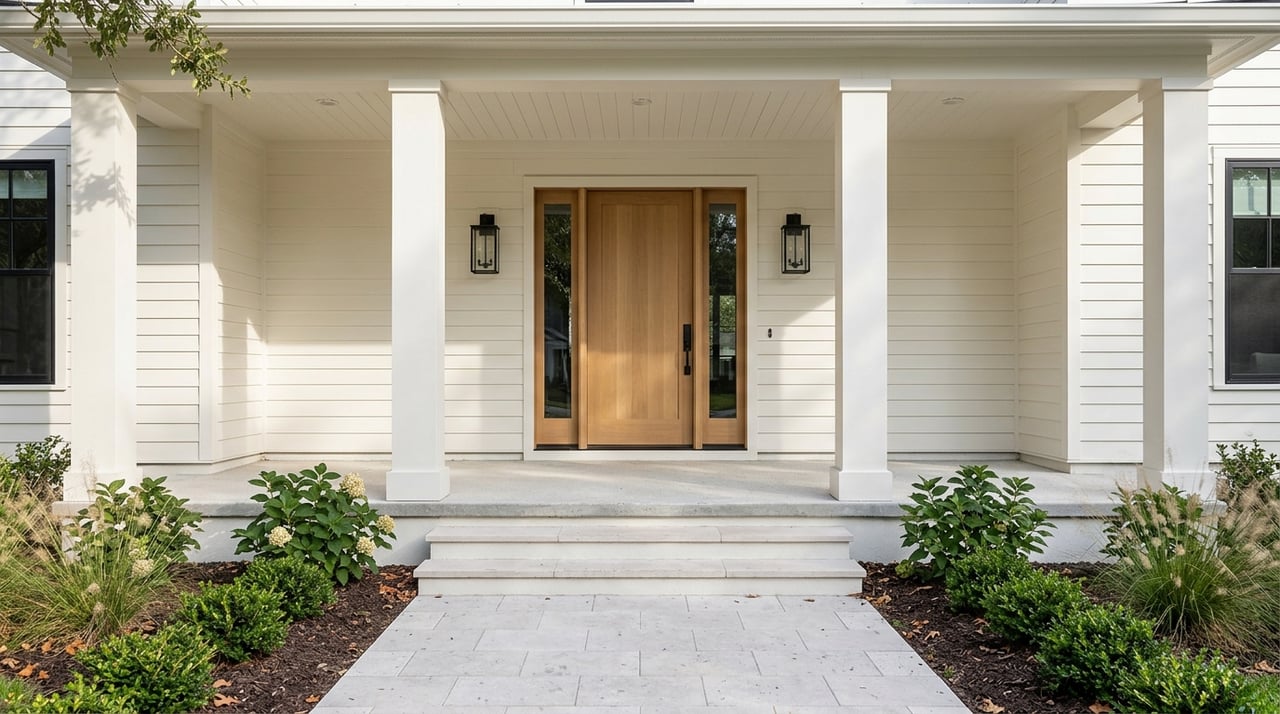
One of the most important parts of designing in Kelly Plantation is understanding that curb appeal is not just about size or ornament. The community guidelines encourage a restrained streetscape with cleaner front elevations and less visual clutter.
That often leads to homes that feel timeless rather than overstated. When the front of the house is calm and well-composed, the rear of the home can do more of the work in capturing views and outdoor living.
Garage Placement Matters
The design manual encourages side-loading garages, and garage doors generally should not face the street directly in most cases. This helps reduce the visual weight of vehicles and doors on the front elevation.
If you are planning a custom or semi-custom home, this is one of the earliest layout decisions to solve. It affects driveway approach, entry experience, and how much of the facade can be devoted to windows, porches, and architectural detailing.
Exterior Colors Stay Grounded
Kelly Plantation discourages bright dominant exterior colors in favor of warm earth tones. That guidance supports a more natural relationship between the home, the landscaping, and the golf course surroundings.
For a coastal home, this does not mean the design has to feel heavy. It means the palette should feel settled and refined, allowing light, trim detail, texture, and landscaping to create interest.
Landscaping Does a Lot of the Privacy Work
On a golf course homesite, landscaping is not just decorative. In Kelly Plantation, it is a major part of how a home gains privacy, preserves its setting, and fits community standards.
The guidelines emphasize preserving existing trees and vegetation whenever possible and keeping natural grade undisturbed when feasible. They also require each lot to have a landscape plan approved by a Florida licensed landscape architect, along with a fully automatic underground irrigation system.
Preserve Existing Trees When Possible
Existing trees and natural vegetation help soften the edges of a golf course lot. They can frame views, reduce direct lines of sight, and make the home feel settled into the landscape.
That matters in Kelly Plantation because preserve areas must remain in their natural state and should not be altered through grading, excavation, construction, or landscaping changes. Good design works with the land instead of trying to overpower it.
Use Layered Planting for Screening
Since fencing is limited, privacy planting becomes even more valuable. The guidelines allow black ornamental aluminum picket fencing along golf course corridors, and fences are mainly permitted to enclose pool areas. Chain-link and wire fencing are not allowed.
As a result, layered planting, tree preservation, and thoughtful outdoor room placement often do more to create comfort and privacy than perimeter barriers. This approach tends to feel more natural and more in line with the community’s design intent.
Know the Scale Expectations
Kelly Plantation also sets clear size and height expectations that can shape your design from the start. The architectural manual states a minimum living area of 2,500 square feet for golf course and interior lots and 2,800 square feet for waterfront lots, with a maximum residence height of 40 feet.
These standards matter because they help establish proportion across the community. They also give you a practical framework for planning room count, ceiling heights, porches, and overall massing without designing a home that feels out of place.
Which Areas Best Fit Golf Course Living?
Kelly Plantation includes several neighborhoods with different relationships to views and lifestyle. Public community materials identify areas such as Carriage Place, where patio-style homes abut three holes of the golf course, The Plantation along Plantation Drive with single-family homes next to the course, and Stonebridge with 96 luxury golf homes and views tied to the course, parks, and nature preserve.
That mix is helpful if you are comparing homesites or early design ideas. Some settings may favor a lower-maintenance footprint, while others may support a larger custom home with broader outdoor living and more layered views.
Design for the Full Lifestyle
While golf is a major draw, Kelly Plantation is more than a golf community. Official materials highlight an Owners Club, pool, fitness center, tennis, pickleball, parks and trails, a dog park, and a wide range of clubs and group activities. The community also notes convenient access to shopping, restaurants, grocery stores, and beaches, with beach access described as about a five-minute drive by car or golf cart.
That broader context matters when designing your home. The most successful plans usually support the full rhythm of life here, from quiet mornings with a view to casual outdoor meals, visiting family, and easy transitions between recreation and rest.
If you are thinking about building or refining a home design in Kelly Plantation, local knowledge makes a real difference. A home here should do more than look good on paper. It should respond to the lot, the guidelines, and the way you want to live on the Emerald Coast. To start that conversation, connect with Boswell Builders.
FAQs
What makes golf course home design in Kelly Plantation unique?
- Kelly Plantation homes are shaped by golf course views, bay and preserve settings, natural buffers, and a community design code that emphasizes cohesive architecture and site-sensitive planning.
What outdoor features work best for Kelly Plantation golf course homes?
- Integrated rear patios, covered porches, screened porches, and well-designed pool areas tend to fit best because the guidelines expect outdoor spaces to look like part of the original house design.
How do Kelly Plantation homeowners create privacy on golf course lots?
- Privacy usually comes from siting, landscaping, preserved trees, layered planting, and selective window placement, since fencing along golf course corridors is limited.
What are the minimum size requirements for homes in Kelly Plantation?
- The architectural manual states a minimum living area of 2,500 square feet for golf course and interior lots and 2,800 square feet for waterfront lots, with a maximum residence height of 40 feet.
Which Kelly Plantation areas are most associated with golf course homes?
- Official community materials identify golf-related settings in areas such as Carriage Place, The Plantation, and Stonebridge, each with a different relationship to the course and surrounding views.