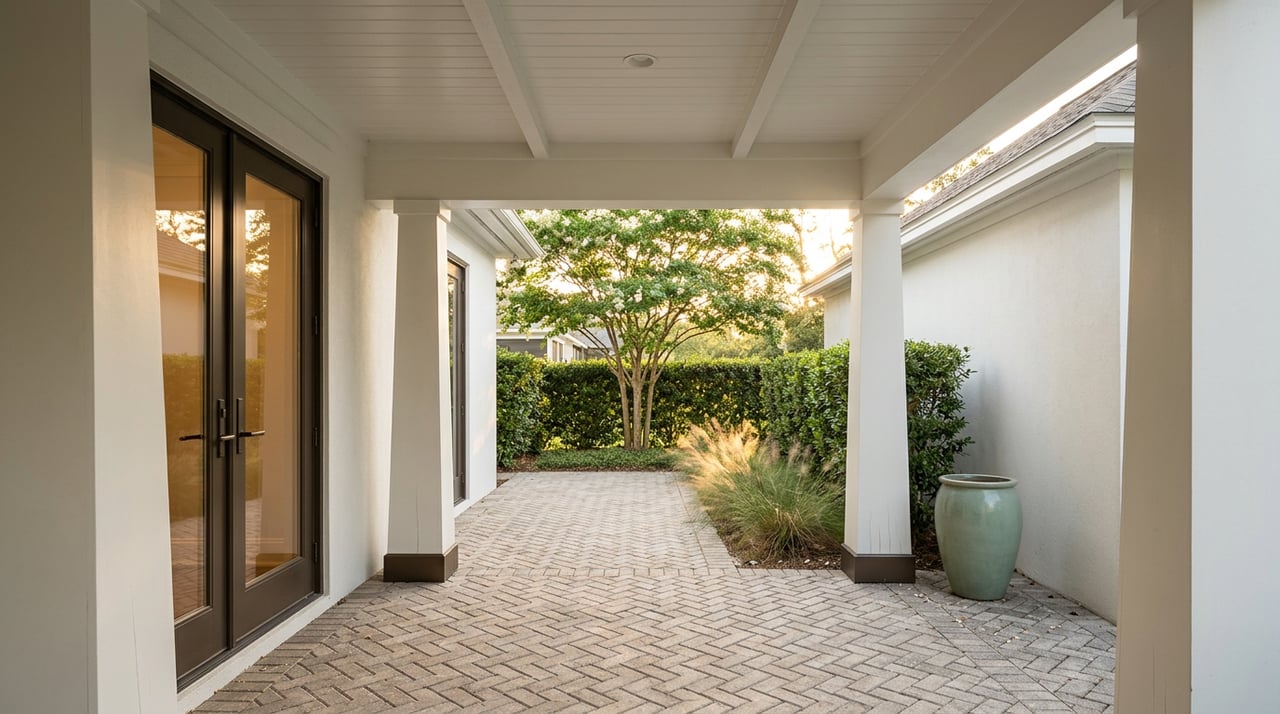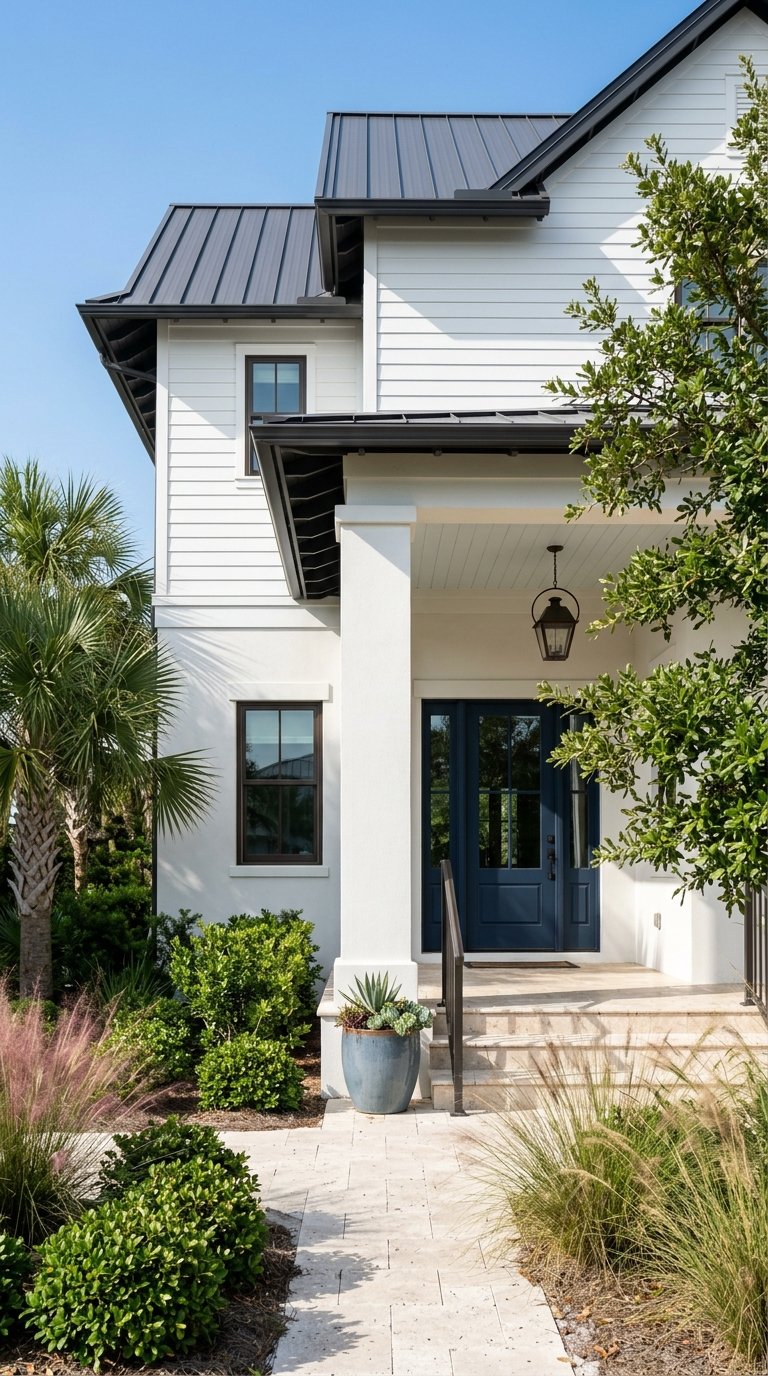
If you love the look of WaterColor, you are not imagining the consistency. New homes here do not happen by chance. They are shaped by a detailed design review system that protects the community’s coastal character while still allowing room for thoughtful personalization. If you are planning to build, buy, or invest in WaterColor, understanding those architectural guidelines can help you make smarter decisions from the start. Let’s dive in.
Why WaterColor Has Architectural Guidelines
WaterColor is a master-planned community in Walton County along the 30A corridor. According to the community, it was established in 1999 and transitioned from developer control to the HOA in 2013. Today, the Design Review Board, or DRB, evaluates proposed homes, exterior modifications, and other improvements.
The goal is not just to make homes look attractive on their own. The official guidelines focus on elegant scale, balanced proportions, American Coastal and Florida vernacular design, and a strong relationship between buildings and the surrounding landscape. In practical terms, that means homes are expected to fit the setting and work together visually rather than compete with one another.
That consistency matters if you are investing in a new home here. It helps preserve the natural character of the community, supports a cohesive streetscape, and creates the polished coastal feel many buyers are looking for in WaterColor.
What the Guidelines Shape Most
Rooflines and overall massing
In WaterColor, the DRB looks closely at the overall form of the house. New-construction submissions must include roof plate elevation, roof slopes, roof materials, exterior elevations, porch construction, and building sections. That tells you right away that the review process is focused on the full architectural composition, not just surface finishes.
The community’s guidelines describe homes as vernacular Southern wood houses with simple volumes, vertical proportions, wood siding, deep overhangs, exposed rafter tails, and metal roofs. Recent amendments also tighten expectations for dormers, roof overhangs, and how projections interact with setbacks. The result is a streetscape where rooflines tend to feel low, orderly, and visually connected to the main body of the home.
Front porches as a defining feature
Porches are a major part of WaterColor’s architectural identity. In older phase guidelines, a full-façade first-floor front porch is required on the front façade, usually placed along the front setback line unless tree preservation calls for adjustment. That gives many homes the welcoming, layered look people often associate with classic coastal architecture.
There is still some flexibility within that framework. Front porches may be screened or partially enclosed, but they must still read as a primary architectural element. In other words, the porch is not just an add-on. It is part of the home’s core design language.
Parking and garage placement
WaterColor also pays attention to how cars and parking structures appear from the street. Phase guidelines state that parking structures in the front-façade zone must read as carriage houses with living space above. The community also works to reduce the visual impact of garages, carports, trellis screens, and parked vehicles on neighboring homes and the public streetscape.
For you, this means site planning is just as important as the house plan itself. A home can meet your space needs, but it still has to fit WaterColor’s expectations for how parking and accessory structures are presented.
Materials and Exterior Details Matter
Approved exterior materials
WaterColor’s guidelines favor a fairly clear exterior material palette. Commonly accepted materials include wood or fiber-cement siding, wood or fiber-cement trim, vertical-proportion windows with minimal ornament, wood or clad doors, and traditional shutter forms. Roofs are generally required to use Galvalume or Galvalume Plus metal in 5V crimp, corrugated, or low-profile standing seam patterns.
The current amendment set also states that smooth trowel stucco is not permitted. That kind of rule is a good example of how WaterColor maintains a consistent visual language. Even if two homes have different layouts or details, the material vocabulary still ties them together.
Small details are part of the review
In WaterColor, the guidelines extend well beyond the main siding and roof choice. Foundation and chimney materials are expected to match, porch railings must align with the established design language, and porch screening must be framed between columns and rail members. Mechanical elements are also expected to be screened or visually minimized.
That level of detail is important for buyers to understand. In many communities, homeowners think of these items as secondary choices. In WaterColor, they are part of a coordinated exterior composition, and they can affect whether a submission feels complete and community-appropriate.
Color Is Controlled, But Not Completely Fixed
Body colors follow approved palettes
WaterColor does not use one universal paint palette for the whole community. Instead, it uses district- and lot-specific color palettes. The community states that each address has a color approach based on the structure’s location and surrounding landscape, and the main body color must come from the approved palette for that residence.
This is one of the clearest examples of how the guidelines balance consistency and variety. Homes are not supposed to look identical, but they also are not meant to drift too far from the surrounding streetscape.
Accent colors offer more freedom
The current guidance says the remaining colors do not have to follow the approved palette, which suggests that trim, accent, and detail colors offer more room for expression. If you want to personalize a home, that is often where the practical flexibility shows up. The biggest visual controls stay focused on the primary body color.
The review process for paint is also worth noting. Repainting in an already approved color does not require DRB approval, but any color change does. Owners must submit paint chips and complete the short review process before moving forward.
Landscaping Is Part of the Architecture
WaterColor treats landscaping as part of the overall design, not something to handle at the end. Its plant palette emphasizes coastal and native species such as live oak, longleaf pine, magnolia, yaupon holly, sea oats, and muhly grass. The community also bans invasive species and generic landscape plants that are not considered regionally appropriate.
The FAQ adds another important detail: non-native plants must be kept in above-ground planters. For you as a buyer or builder, that means the site plan needs to support the home’s architecture and fit the regional landscape language at the same time.
This approach tends to reinforce the natural feel that makes WaterColor so distinctive. Homes are designed to sit within the landscape rather than overpower it.
How the DRB Review Process Works
Start with the right team
WaterColor requires DRB review before any exterior work begins. According to the community FAQ, that includes garages, outbuildings, decks, terraces, patios, courtyards, walkways, driveways, parking areas, pools, walls, fences, exterior lighting, exterior color changes, landscaping, drainage work, and removal of existing vegetation.
For homeowners beginning a project, WaterColor says the first step is to select a registered architect and or landscape architect, use approved professional lists when possible, and schedule a pre-design meeting with the board. That early coordination can save time because the community’s standards are detailed and highly specific.
New-construction review follows stages
For new homes, applications go to the Design Review Coordinator, and only complete packages are placed on the agenda. The process begins with a preliminary package, moves through consultant review and DRB design consideration, and ends with final review.
Final approval requires a signed and sealed permit set, approved landscaping plans, paint chips, exterior fixture information, and materials lists. WaterColor also states that a final approved landscape plan is required before building construction eligibility is issued. After that, the approved contractor schedules a pre-construction conference and may then file for the county building permit. No construction activity may begin until the permit is issued.
Timing and fees
The current new-construction page states that the DRB meets on the second Monday of each month. As of April 1, 2026, WaterColor lists a $5,000 DRB fee for initial new-home applications, a $25,000 compliance deposit, and additional construction-management and impact fees before final approval.
If you are budgeting a new home in WaterColor, these process costs and review timelines should be part of your planning from day one. They are not minor side notes. They are part of how the community manages quality and compliance.
What Flexibility Really Looks Like
Major design choices are more constrained
If you are hoping to build something highly experimental, WaterColor may not be the place for unlimited design freedom. The strongest controls apply to the primary architectural shell, including the home’s form, porch presence, roof composition, visible materials, and approved body-color palette. Those elements carry the greatest weight in defining the neighborhood character.
That does not mean every house must feel the same. It means the most visible decisions are expected to stay within a curated coastal framework.
Secondary details allow personalization
The practical room for creativity usually appears in secondary choices. Accent colors, shutters, screening approaches, some hardscape elements, and landscape composition can offer more individuality. WaterColor also separates modifications into minor, intermediate, and major categories, which can affect how involved the submission process will be.
Minor modifications can include porch railings, porch screens, gutters, exterior fixture changes, exterior material changes, fences, and exterior color changes. Intermediate items include pools at grade, porch enclosures, and exterior door or window changes. Major items include carriage houses, parking structures, outdoor kitchens, and raised pools.
Some minor projects can be supported by a simple plan rather than full professional drawings. That gives owners a more practical path for smaller updates while still keeping changes aligned with community standards.
Why This Matters for Buyers and Investors
Architectural guidelines can feel restrictive if you only look at them as a list of rules. In WaterColor, they are also part of the value proposition. The guidelines help reduce visual drift over time, maintain a recognizable design identity, and support the cohesive coastal look that draws many buyers to the community in the first place.
For second-home buyers and investors, that consistency can be a real advantage. It creates a more deliberate streetscape, protects the overall feel of the neighborhood, and makes it easier to understand what will and will not fit on a given lot or phase.
Because WaterColor’s design control is layered through phase-specific guidelines, district-specific color palettes, landscaping standards, standard details, and amendments, flexibility is not uniform across the community. It can vary by phase, district, lot, and project type. That is one reason local, community-specific experience matters so much when you are evaluating a homesite or planning a build.
If you are considering a new home in WaterColor, the smartest path is usually to begin with the community’s approved architectural language and then personalize within that framework. That approach tends to reduce friction, improve review outcomes, and lead to a home that feels both distinctive and right for its setting.
When you want a team that understands how design, materials, and community standards come together on the Emerald Coast, Boswell Builders brings owner-led guidance, in-house design insight, and local experience to the process.
FAQs
What do WaterColor architectural guidelines control for new homes?
- WaterColor architectural guidelines control major design elements such as rooflines, porch design, exterior materials, body color, landscaping, parking structure appearance, and other visible exterior details through DRB review.
Does every exterior change in WaterColor need DRB approval?
- Yes, WaterColor states that all exterior changes require DRB review before work begins, including items like pools, fences, lighting, landscaping, color changes, driveways, and removal of vegetation.
Can you choose any paint color for a home in WaterColor?
- No, the main body color must come from the approved palette for that specific residence, although current guidance indicates that some non-body colors may have more flexibility.
Are porches required on new homes in WaterColor?
- WaterColor’s phase guidelines describe front porches as a core architectural feature, and older phase rules require a full-façade first-floor front porch on the front façade in many cases.
How does the new-construction review process work in WaterColor?
- New construction typically moves through a preliminary submission, consultant review, DRB design consideration, and final review, followed by a pre-construction conference and county permitting before construction can begin.
Why do WaterColor design guidelines matter to buyers and investors?
- The guidelines help preserve neighborhood character, maintain a cohesive coastal appearance, and give buyers and investors a clearer sense of what kinds of homes and exterior changes are likely to align with the community’s standards.